Kentucky Center for the Performing Arts

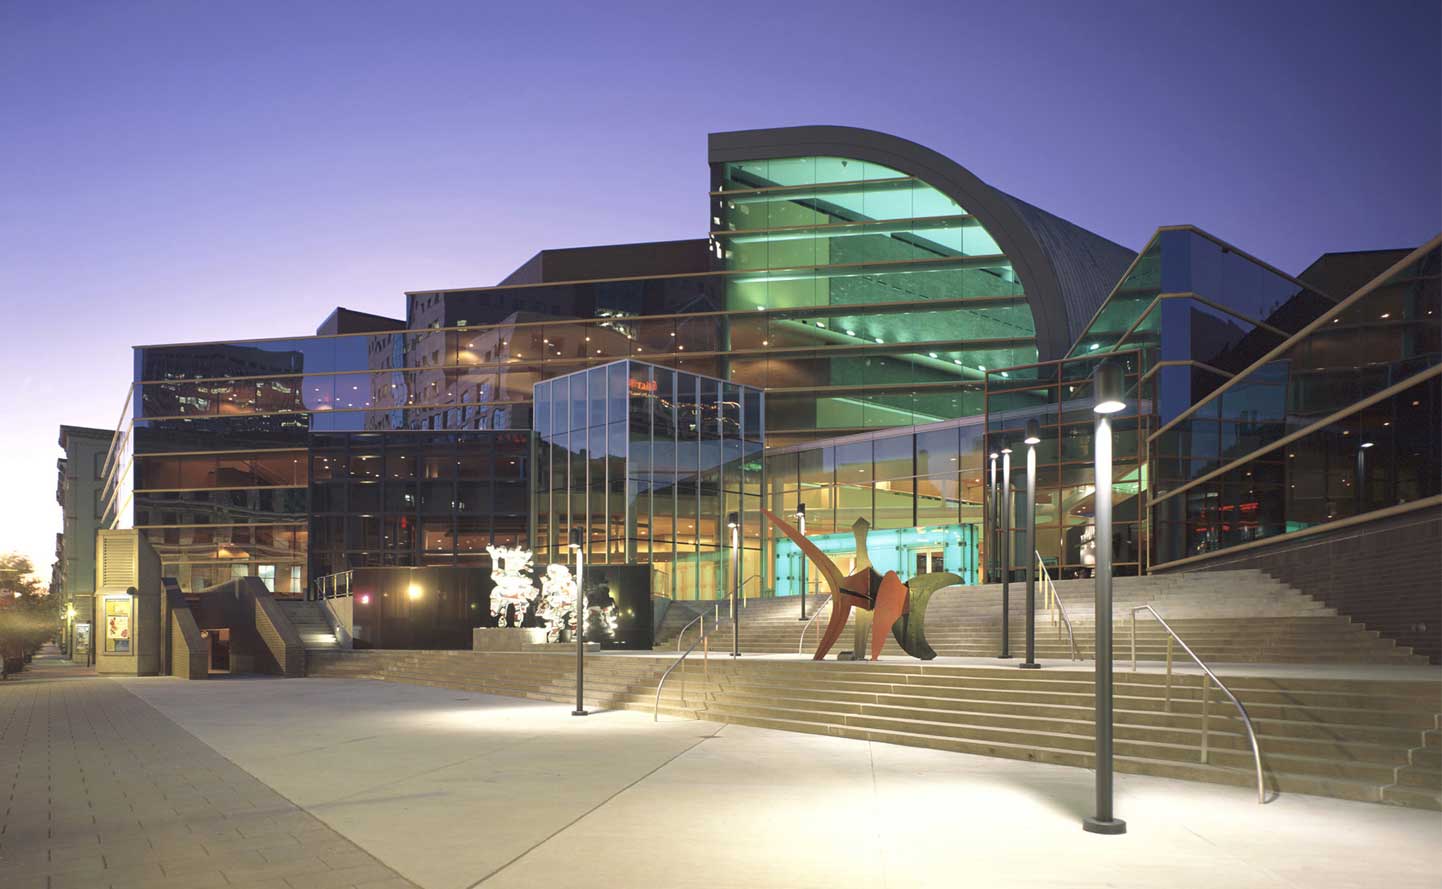

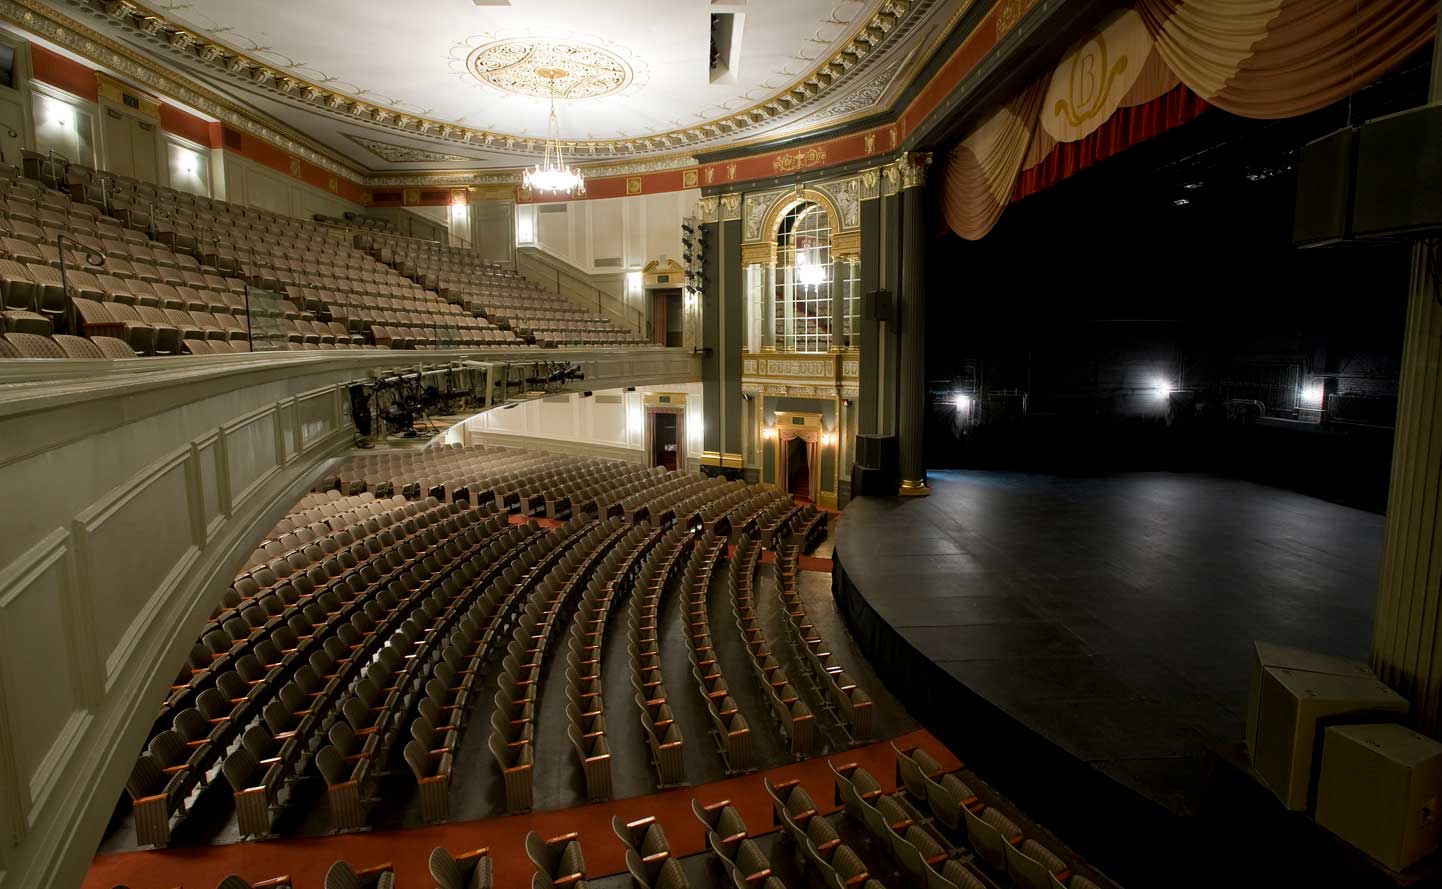

Kentucky Center for the Performing Arts WHAT Arts + Museums WHERE Louisville, KY WHEN 2013 Since its inception in 1983, its role evolved as a venue for culturally diverse programs promoted to a wide range of audiences. That suggested the facility should express more energy, vitality and theatricality than the formality of its original design.…

Louisville Ballet Center

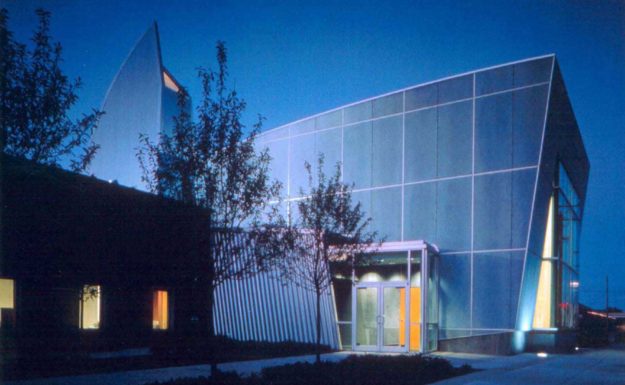

Louisville Ballet Center WHAT Arts + Museums WHERE Louisville, KY WHEN 2013 This headquarters facility combined an existing industrial building with a new addition. The form and materials of the addition express the movement, energy and the gravitational defiance of dance. Huge windows reveal the rehearsing figures to passersby. The plan efficiently compartmentalizes administrative and…

Queue Café

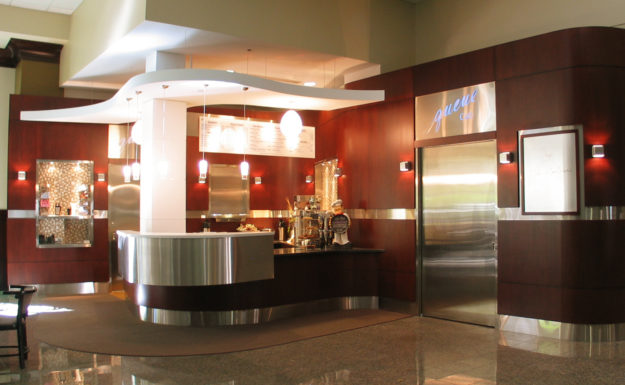

Queue Café WHAT Interiors WHERE Louisville, KY WHEN 2019 The LG&E Building (now E.ON Tower) is a 23-story tower with 287,374 square feet of office space. Major interior renovation of the tower includes the additional cafe on the first floor, lobby redesign, improvements to stairs, restrooms, offices, the exterior plaza design, and correction of code…

Oldham County YMCA

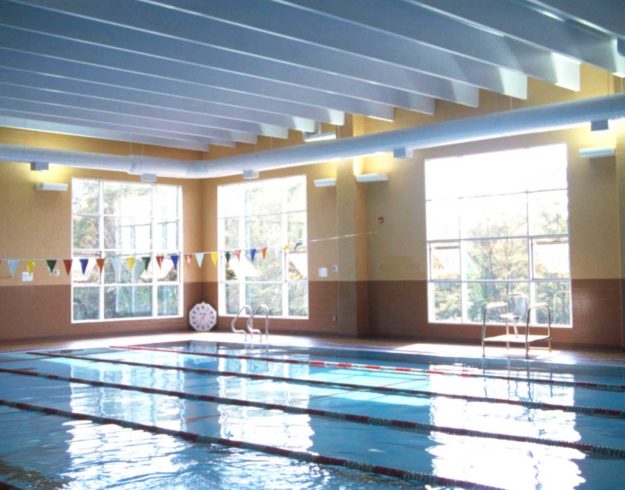
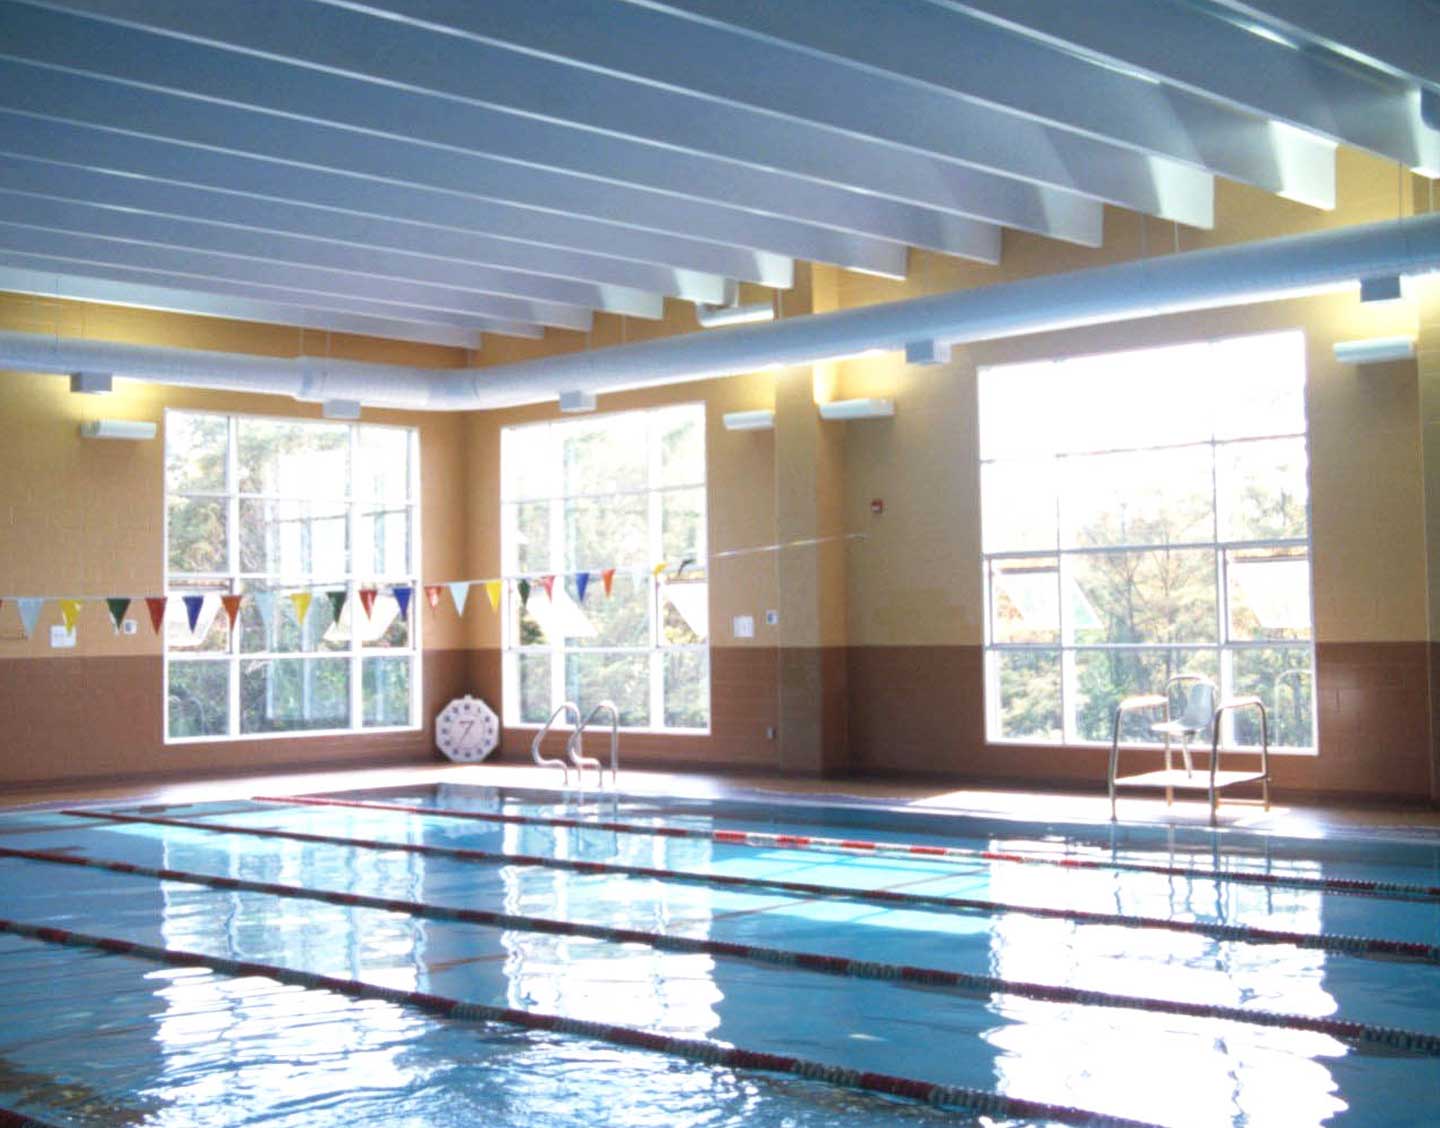
Oldham County YMCA WHAT Architecture WHERE Oldham County WHEN 2013 Visitors to this new fitness and wellness facility for Metro Louisville YMCA are greeted with a dramatic central atrium space of heavy timber construction. The main lobby reinforces the sense of a community lodge within the rolling tree-filled site. Flanking the atrium are locker rooms,…

Sawyer Hayes Community Center



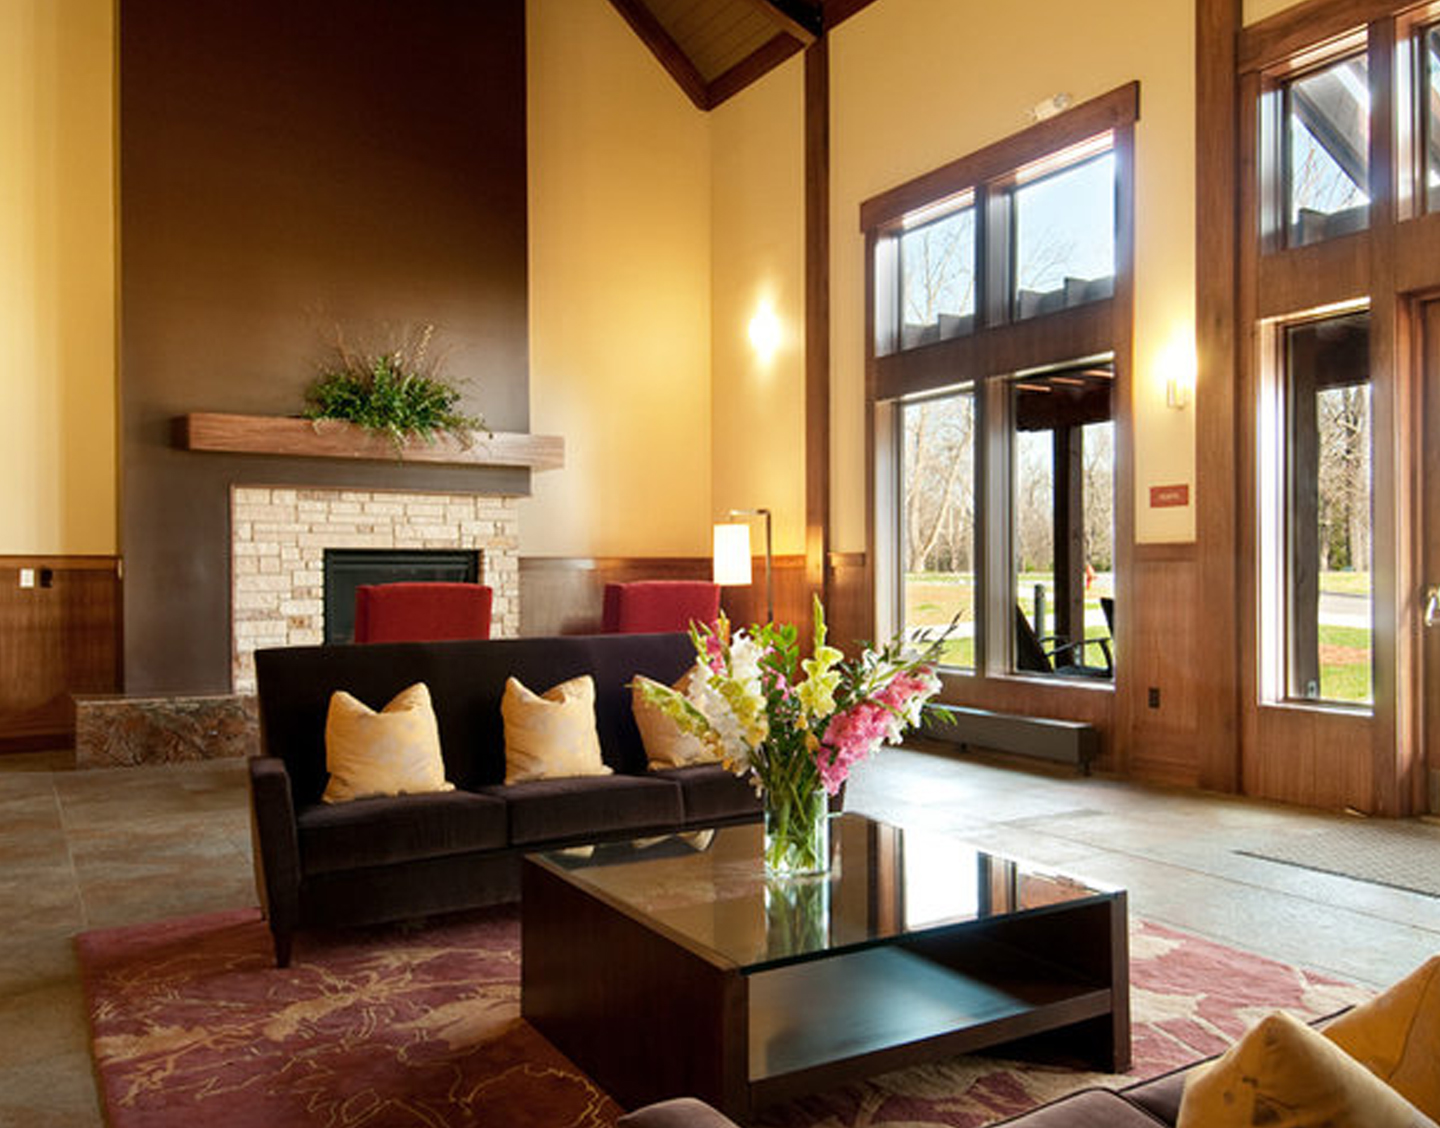
Sawyer Hayes Community Center WHAT Architecture WHERE Louisville, KY WHEN 2013 Nestled in the pastoral side of the E.P. “Tom” Sawyer State Park, the community center is a cozy lodge in the landscape.  Heavy timber trusses, over scaled wood trim details and dark stained wainscoting are utilized throughout to celebrate the aesthetics of rural barn…